
Home remodeling Colorado Front Range

Home remodeling that starts with what you want to change

Watch the room change, or drag across it yourself to see how far a remodel can go. Then tell us about your space and what you want to change.

Illustration of a dated kitchen before remodeling, with oak cabinets, laminate counters and almond appliances
Illustration of the same kitchen after a refresh, with painted white cabinets, quartz counters and stainless appliances in the original spots
Before After: Refresh

Illustrations created for this site, not a completed Remodeling For Less project.

Room

Level of change

What changed

  • Cabinet boxes stay; the doors get paint and new pulls
  • Quartz counters and a subway tile backsplash
  • Stainless appliances in the same spots
  • New lighting and a new floor

What we remodel

Five kinds of projects, each taken as far as the room needs: a refresh, a reconfiguration or a full remodel. Scroll through them.

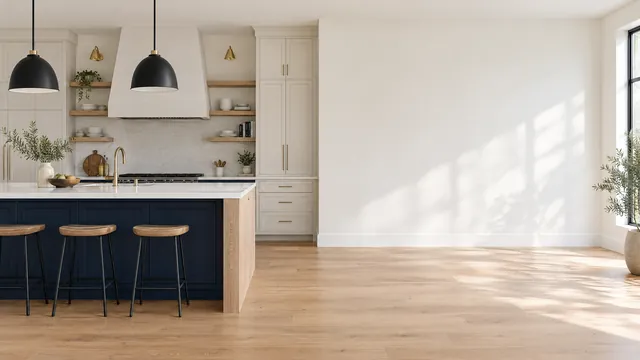
Service 01 Kitchens

A kitchen that fits the way you cook

Cabinets, counters, lighting and layout. Where the sink, range and refrigerator end up decides the scope, because those three carry the plumbing, gas and electrical.

Scope
Refresh to full remodel
Key decision
Where the sink goes
Main trades
Carpentry, plumbing, electrical
  • Cabinets
  • Countertops
  • Backsplash
  • Islands
  • Lighting
  • Flooring

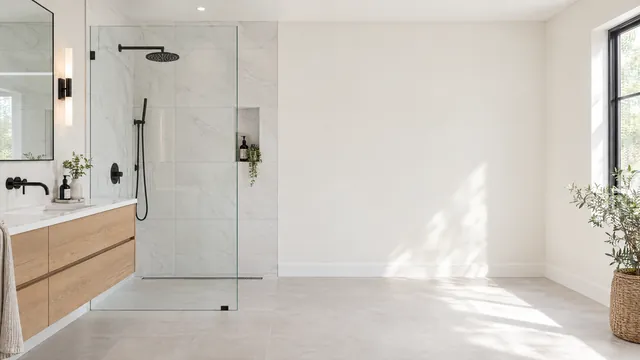
Service 02 Bathrooms

A bathroom that works every morning

Vanities, tile, showers and tubs. Keeping the toilet, vanity and shower drains where they are keeps the work simpler. Moving one to a new wall usually means opening the floor.

Scope
Refresh to full remodel
Key decision
Tub or walk-in shower
Main trades
Tile, plumbing, electrical
  • Vanities
  • Walk-in showers
  • Tub conversions
  • Tile
  • Lighting
  • Ventilation

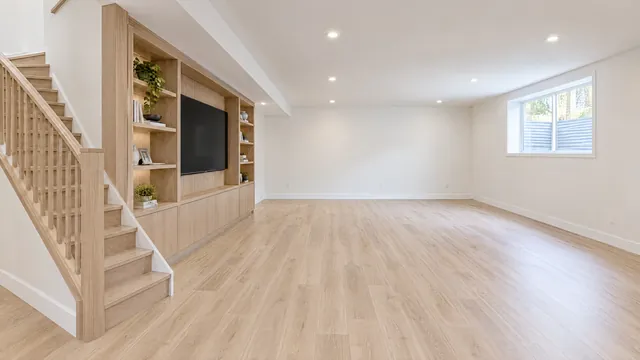
Service 03 Basements

Finish the space you already own

Framing, insulation, drywall, flooring and lighting for square footage that sits unused. Moisture gets solved first, before a single wall goes up.

Scope
New finished space
Key decision
How the room gets used
Main trades
Framing, electrical, drywall
  • Framing
  • Insulation
  • Drywall
  • Flooring
  • Lighting
  • Egress windows

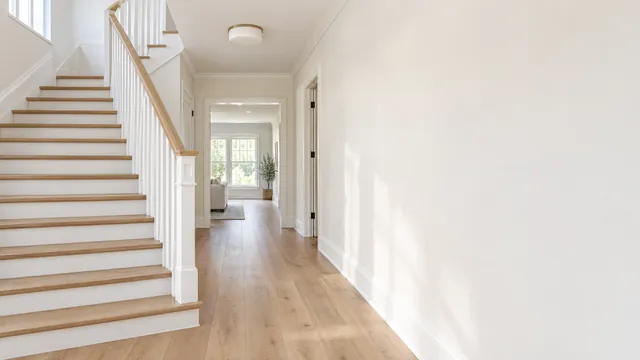
Service 04 Open layouts

Rooms that open into each other

Wall removals, wider openings, fireplaces, ceilings and flooring. The first question is always whether the wall is load-bearing, because a bearing wall needs a beam sized for the load.

Scope
Refresh to reconfigure
Key decision
Is the wall load-bearing
Main trades
Framing, drywall, flooring
  • Wall removal
  • Beams
  • Fireplaces
  • Ceilings
  • Flooring
  • Trim

Service 05 Whole-home refresh

The whole house updated, without moving a wall

Floors, paint, trim, doors and lighting across several rooms at once. Nothing structural moves, so more of the budget reaches what you see and touch every day.

Scope
Refresh
Key decision
Which rooms go first
Main trades
Flooring, paint, finish carpentry
  • Flooring
  • Interior paint
  • Trim and doors
  • Lighting
  • Hardware
  • Stair rails

Three levels of remodeling, and how to tell which one you need

A good share of what a remodel costs is settled before anyone picks a tile. It's settled by scope: how much of the room stays where it is. When the layout, plumbing and walls stay put, your budget goes to the things you see and touch every day. When they move, a bigger share goes to demolition, rough-in work and time before a single finish goes in.

That's the practical side of remodeling for less. Spend where the change matters and leave alone what already works. Keep scrolling to watch one kitchen move through all three levels.

00

Where it started

A 1990s kitchen that still works but shows its age: oak cabinets, laminate counters, almond appliances and a fluorescent box light. A partition wall closes it off from the dining area.

01

Refresh: same layout, new surfaces

The cabinet boxes, sink, range and dishwasher all stay where they are. The doors get paint and new pulls, and the counters, backsplash, lighting and floor are replaced around them. No walls move and no drain lines move.

02

Reconfigure: same room, different shape

The partition wall comes out, the range moves to the back wall and an island takes the middle of the room. The sink stays under the window, so the main drain stays where it is.

03

Full remodel: new from the framing out

Cabinetry runs to the ceiling, the refrigerator is built in and the island becomes the center of an open room. This is the level where plumbing, electrical and mechanical work add the most to the scope.

A quick way to decide

Four questions that point to the right level

Start with how the room fails you today. The answer usually names the scope.

  1. If the room works but looks tired

    A refresh is usually enough. Keep the layout, the plumbing and the walls, and put the money into what you touch every day: counters, cabinet doors, fixtures, lighting and floors.

  2. If the size is right but the flow is wrong

    Reconfigure it. New finishes won't fix a room that works against you. Moving where the sink, range or vanity sits is what changes how the room gets used.

  3. If the room doesn't fit how you live

    Plan for a full remodel, and decide early which walls and systems move. Those choices shape the budget and the schedule more than any finish will.

  4. If you can't tell yet

    That's what the first conversation is for. Describe the problem you're living with and work backward to the scope, not forward from a picture of a finished room.

Not sure which one fits? That's a normal place to start. Discuss your project

How a remodel runs

Five stages every remodel moves through

The order rarely changes, whatever the room. Knowing it makes the schedule, and the surprises, easier to plan around.

  1. The walkthrough.

    The room gets measured and looked at for what's behind it: where the drain runs, which way the joists go, whether a wall carries load. Those answers set the scope before any design does.

  2. The plan.

    Layout first, then finishes, because cabinets, tile and fixtures are sized to the layout. Items with long lead times get ordered early so they don't hold up the work.

  3. The demo.

    Out comes everything being replaced. This is when hidden problems show up, like old water damage or outdated wiring, so a sound plan leaves room in the budget for them.

  4. The rough-in.

    Framing, plumbing and electrical go in while the walls are open. Where permits apply, this work is usually inspected before the walls close, so it pays to do it right the first time.

  5. The finish.

    Drywall, paint, flooring, cabinets, counters and fixtures, then a punch list of small fixes. It's the stage everyone sees, and it goes smoothest when the first four were done well.

Illustration of a finished bathroom wall with a floating oak vanity, round mirror and wide-plank floor

What's behind the wall decides the scope

Drain lines, water lines, gas lines, wiring and load-bearing framing are the costly things to move. Keep them where they are and more of the budget reaches the finishes. Move them and you've changed the level of the project.

Move across the room to see behind the finished walls.

Illustration

Four things to work out before your first conversation

None of these need to be final. Rough answers are enough to make the first call useful.

  1. What isn't working today

    Be specific. "It's dated" is hard to plan around. "Two people can't cook at the same time" or "there's nowhere to put anything" points straight at a scope. Problems tell you what to change; styles only tell you what it should look like.

  2. What has to stay where it is

    Walk the room and name what you'd keep in place: the sink, the tub, a window, a wall. Each one you keep narrows the options and tells you early whether you're looking at a refresh or a reconfiguration.

  3. A range you're comfortable spending

    You don't need an exact number. A range makes the trade-offs honest: where to spend on materials you'll handle daily, and where a simpler option does the same job.

  4. Dates you need to work around

    A move-in date, a new baby, family staying over the holidays. Share them at the start. They can change what gets done first and what waits.

Tell us what you want to change

A few details now make the first conversation more useful. Prefer to talk? Call [Phone].

What do you want to change? Required
Which level sounds closest?
When would you like to start?

Leave a phone number, an email, or both so we can reply.